
Private-label supply / project coordination

Custom lighting directions for high-end residential interiors

Start with a form category, then turn the selected composition into a room-specific brief. Every dimension, material, electrical package and commercial term is confirmed for the named project.

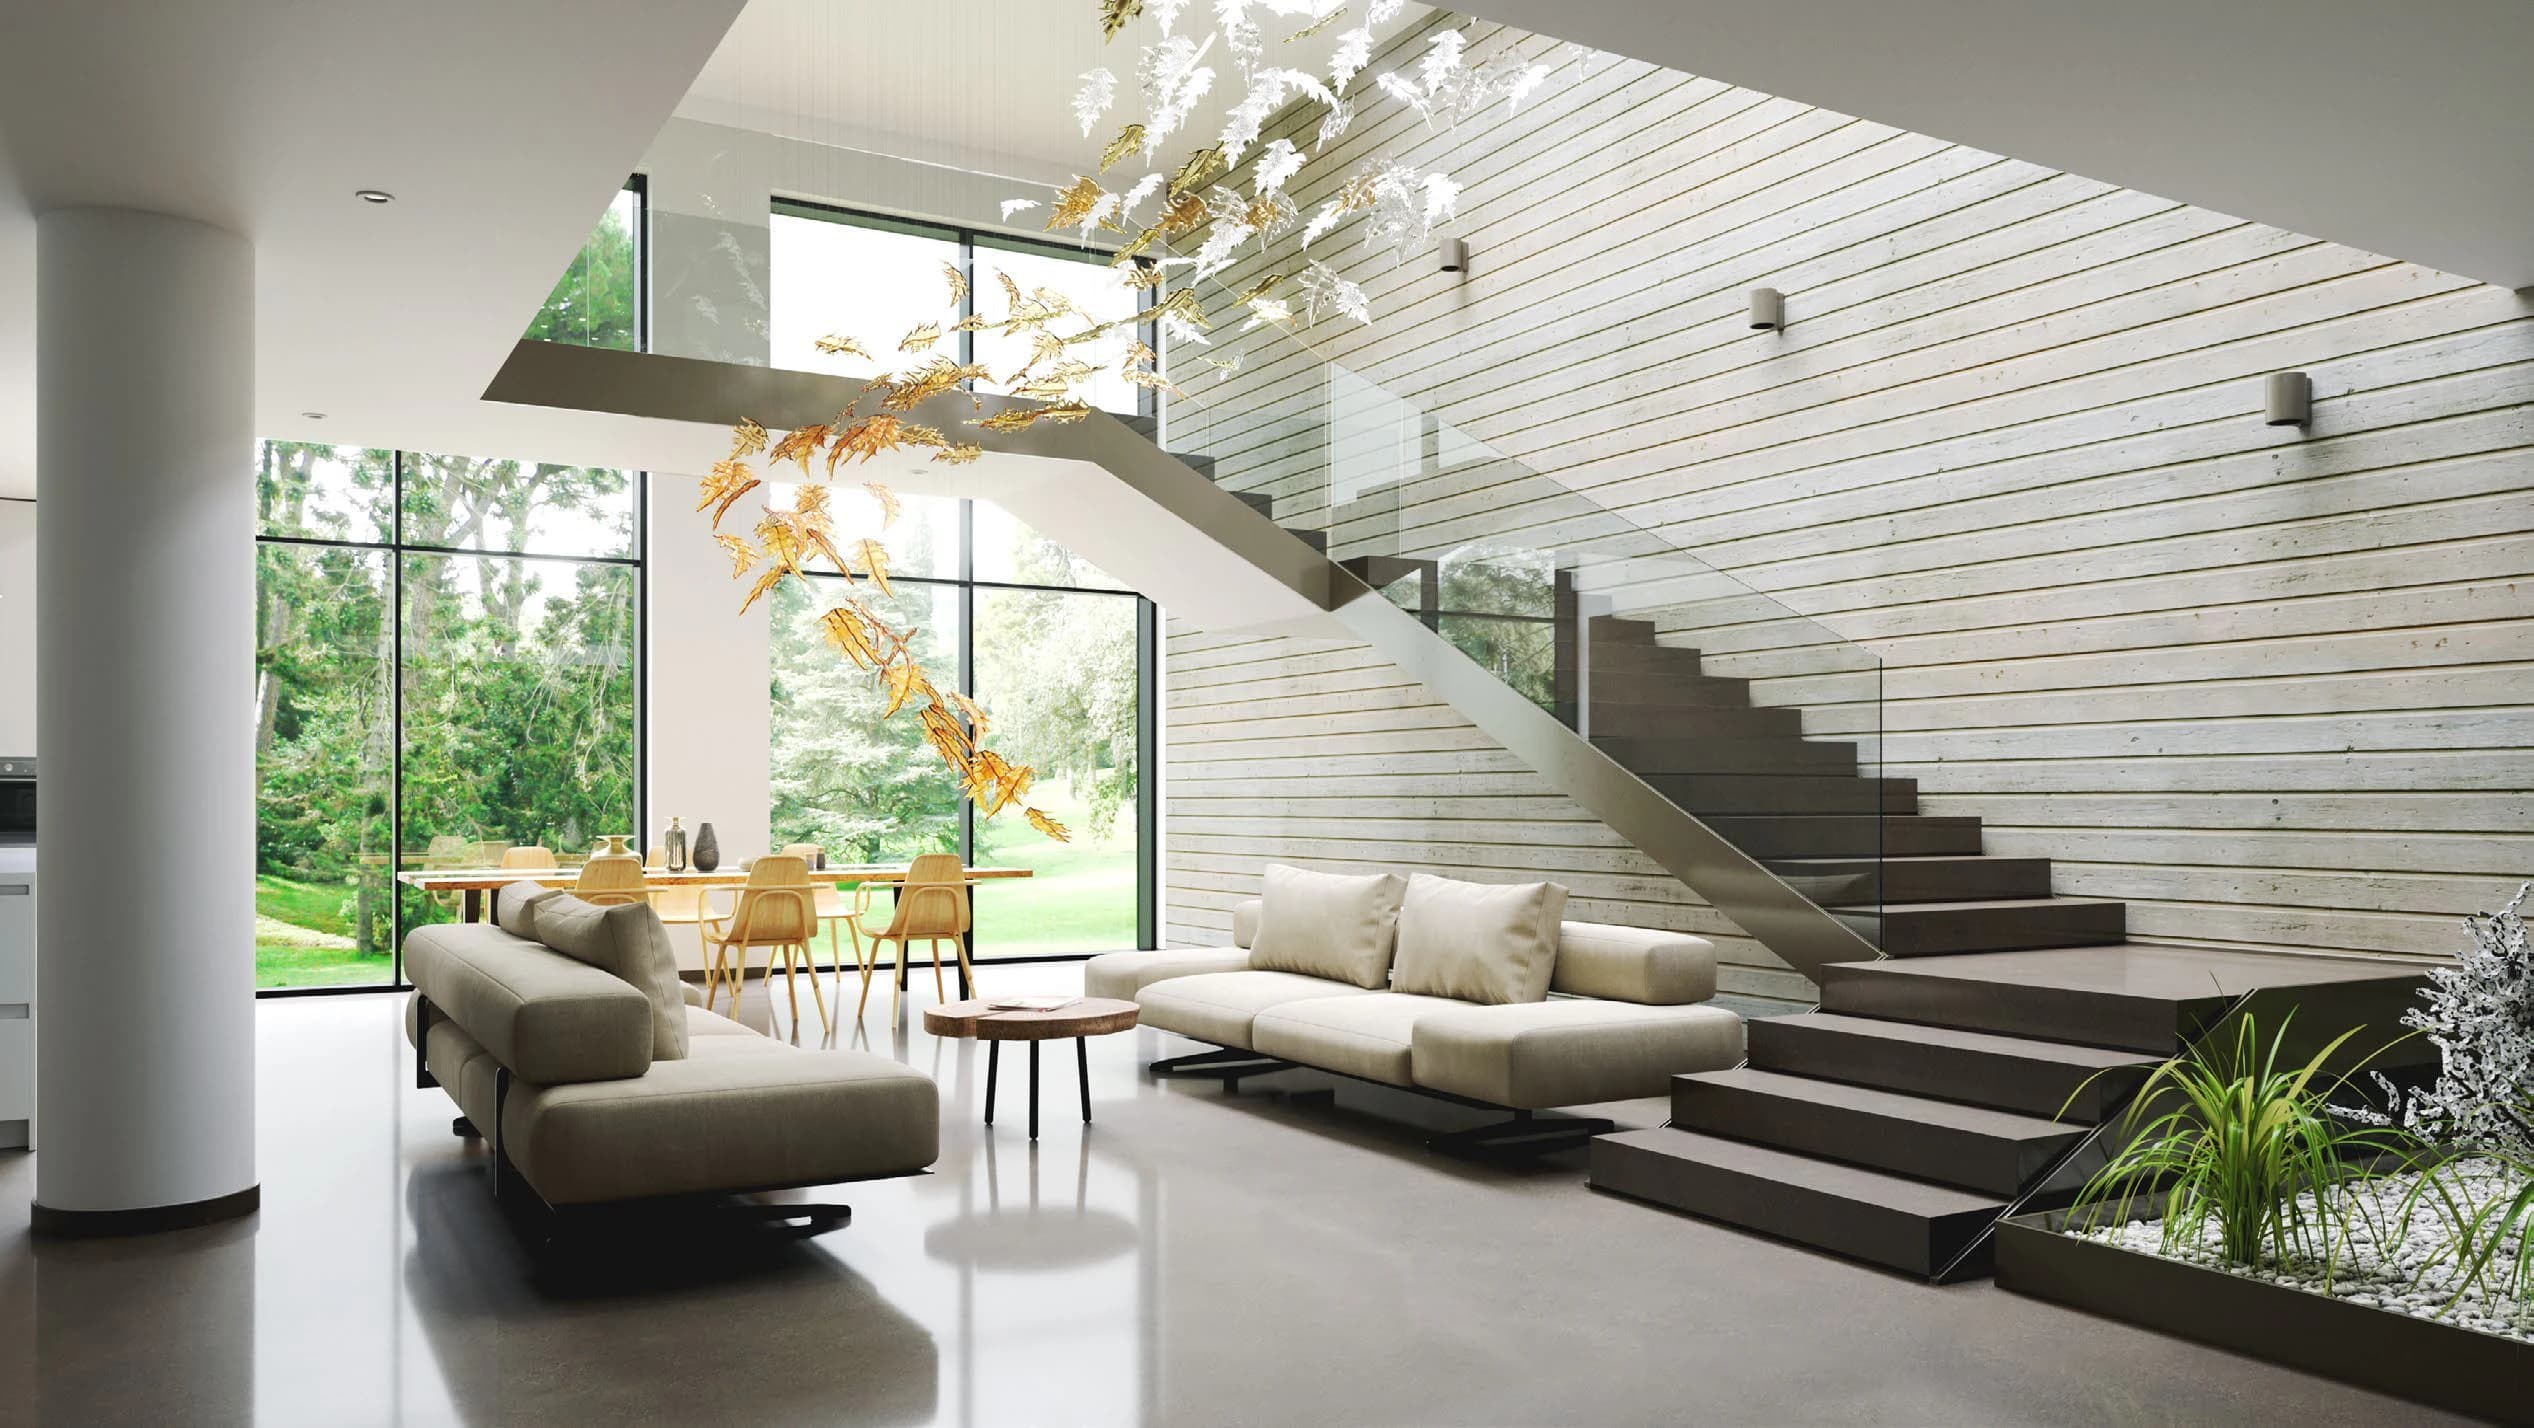
Vertical Leaf Cascade illustrative lighting concept above a double-height living room
Illustrative concept — not project evidence

Six form categories

Navigate by the space and composition you are briefing

Categories are filters and anchors within one catalogue hub. Variants remain inside each collection so buyers do not mistake a composition reference for a separately approved product.

01 / Form category

Double-Height & Foyer

Illustrative direction

TPC-HC-VRT-01

Vertical Leaf Cascade

An illustrative vertical-leaf lighting direction for tall residential interiors. Final composition, dimensions, materials, electrical package and suspension layout are confirmed for each project.

Briefing applications

  • Double-height foyers
  • Tall residential living rooms
  • Feature voids
Review collection

02 / Form category

Staircase & Vertical

Illustrative direction

TPC-HC-STA-01

Glass Drop Stair Cascade

An illustrative glass-drop cascade direction for stair voids and tall circulation spaces. Final composition, dimensions, materials, electrical package and suspension layout are confirmed for each project.

Briefing applications

  • Stair voids
  • Tall circulation spaces
  • Double-height lounges
Review collection

03 / Form category

Dining & Island Linear

Illustrative direction

TPC-HC-LIN-01

Linear Prism Composition

An illustrative linear-prism lighting direction for long tables and island compositions. Final composition, dimensions, materials, electrical package and suspension layout are confirmed for each project.

Briefing applications

  • Dining tables
  • Kitchen islands
  • Long reception tables
Review collection

04 / Form category

Circular & Cluster

Illustrative direction

TPC-HC-CLU-01

Orb Cluster Composition

An illustrative orb-cluster lighting direction for circular rooms and grouped seating zones. Final composition, dimensions, materials, electrical package and suspension layout are confirmed for each project.

Briefing applications

  • Circular dining rooms
  • Grouped seating areas
  • Double-height living rooms
Review collection

05 / Form category

Freeform Ceiling Installations

Illustrative direction

TPC-HC-FRF-01

Freeform Rod Canopy

An illustrative freeform rod-canopy lighting direction for feature ceilings and tall interiors. Final composition, dimensions, materials, electrical package and suspension layout are confirmed for each project.

Briefing applications

  • Feature ceilings
  • Double-height interiors
  • Tall residential lounges
Review collection

06 / Form category

Wall Art Lighting

Illustrative direction

TPC-HC-WAL-01

Faceted Wall Installation

An illustrative faceted wall-lighting direction for residential feature walls. Final composition, dimensions, materials, electrical package and mounting layout are confirmed for each project.

Briefing applications

  • Bedroom feature walls
  • Residential reception walls
  • Corridor feature walls
Review collection

Before requesting a quotation

Prepare the room, mounting and approval context.

A useful first brief includes project country, room dimensions, installation height, mounting condition, quantity, reference direction, electrical requirements and required evidence.

Create a custom lighting brief