Practical answer
Build a quiet hierarchy around movement, thresholds, landscape and privacy
Separate safe movement, entrance recognition, landscape depth, architectural texture and entertainment scenes. Keep bright sources outside seated and bedroom views, preserve darkness around property boundaries, and use shielded low-level guidance where it solves a real task. Coordinate irrigation, heat, soil, drainage, insects, cleaning and gardener access. Use simple resident controls with clear all-off, welcome, evening and service scenes.
Decision matrix
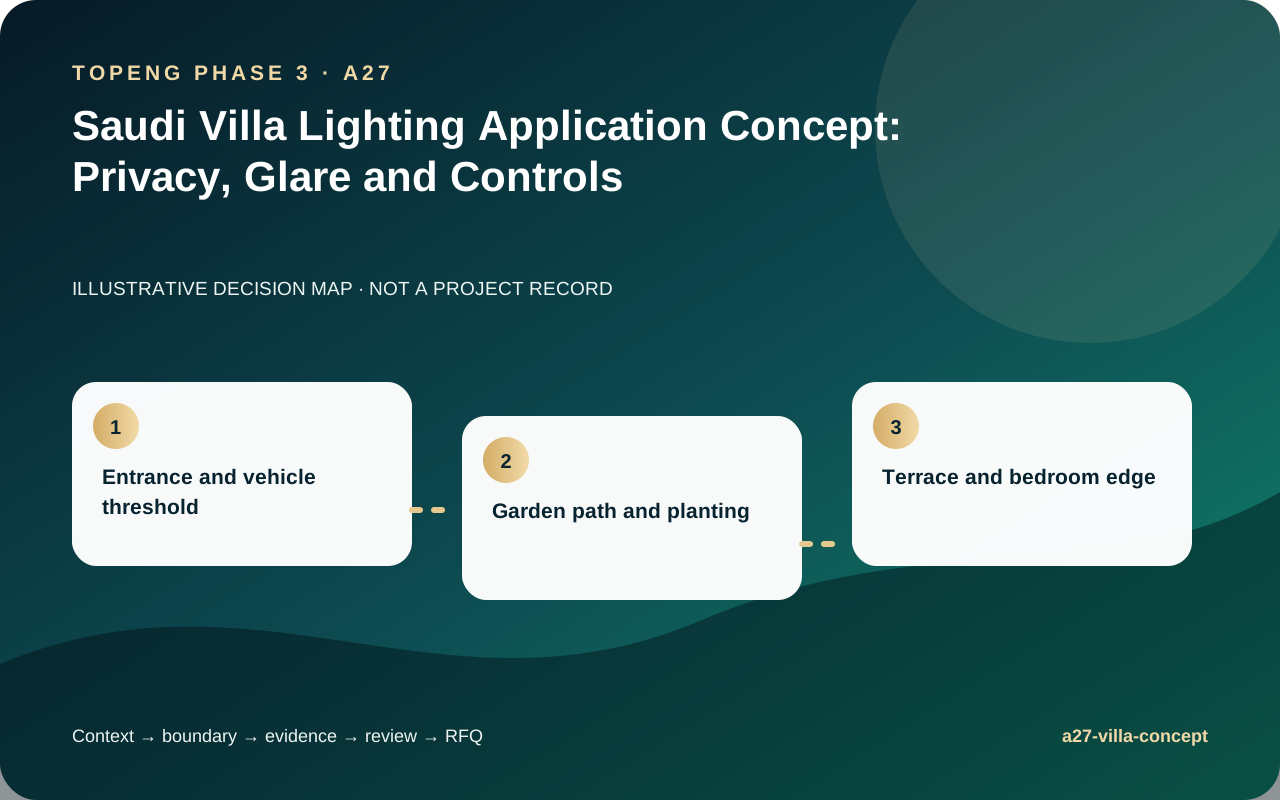
| Site condition | Specification response | Approval evidence |
|---|---|---|
| Entrance and vehicle threshold | Reveal address, steps and faces while controlling direct view and driver adaptation | Night walk-through, threshold levels, source-view check and scene record |
| Garden path and planting | Use shielded guidance and selective planting accents with irrigation and growth clearance | Layout, section, drainage, cable route and seasonal maintenance review |
| Terrace and bedroom edge | Reduce source brightness, reflections and boundary spill; provide late-night dim or off state | Seated and room viewpoints, control scene and owner acceptance |
Selection and verification workflow
- Map family movement, privacy views, thresholds, seating and service access.
- Give each zone a task, darkness boundary, scene and operating time.
- Select optics and mounting that conceal sources from normal viewpoints.
- Mock up representative path, wall and planting details with irrigation active.
- Commission simple named scenes and record aiming, cleaning and seasonal adjustments.
Limits and responsibility boundaries
- This is an illustrative application concept, not a Saudi villa project case or design appointment.
- Electrical, structural, pool, emergency and local approval requirements remain project-specific.
- More lumens do not automatically improve safety, comfort or perceived quality.
Evidence to request before approval
Treat a catalogue statement as a screening input, not final proof. Every supporting file should identify the same offered model, construction, optic, driver, finish and control configuration, with revision and test-scope details that the appointed team can review.
- Zone and viewpoint schedule covering movement, privacy, service and boundary conditions.
- Product, optic, CCT, output and shielding schedule for every repeated detail.
- Irrigation, drainage, cable joint, soil, heat and maintenance coordination drawings.
- Representative night mock-up with dimming and direct-view observations.
- Scene names, control ownership, all-off behavior, aiming and maintenance handover.
RFQ input checklist
Comparable quotations need one controlled input schedule. Give every bidder the same geometry, environment, document scope, exclusions, acceptance route and commercial assumptions before price is compared.
- Country, city, project stage, application zones, quantities and target approval date.
- Exact mounting, voltage, CCT, optic, output, control protocol and environmental exposure.
- Required drawings, photometric files, material declarations, reports and certificate scope.
- Sample or mock-up method, acceptance owners, deviations, revision control and sign-off record.
- Packing, spares, delivery window, warranty responsibility and commissioning expectations.