Practical answer
Design the guest experience and service route before selecting facade luminaires
Map arrival views, room windows, terraces, public circulation, feature materials and back-of-house access. Give each zone a visual purpose, brightness hierarchy, control scene and curfew response. Conceal sources where practical, protect guests and neighbors from direct view, and coordinate brackets, drainage, cabling and maintenance before finishes close. Approve representative facade materials and room viewpoints through a recorded night mock-up.
Decision matrix
| Site condition | Specification response | Approval evidence |
|---|---|---|
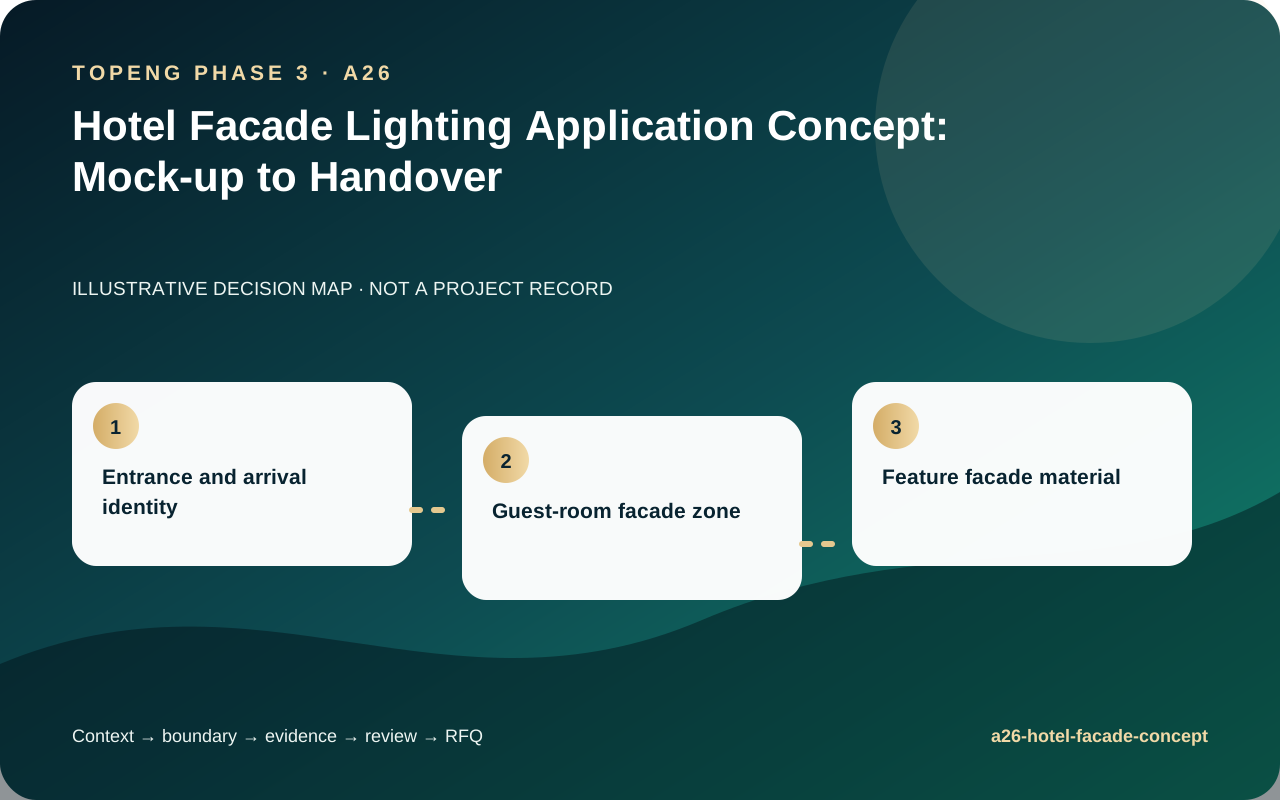
| Entrance and arrival identity | Build a warm, legible hierarchy without exposing high-intensity sources to drivers or guests | Viewpoint study, mock-up, aiming record and scene levels |
| Guest-room facade zone | Control spill, direct view, reflections and late-night operation at windows and terraces | Room-view review, shielding detail, curfew scene and owner acceptance |
| Feature facade material | Choose wash or graze geometry after testing texture, joints and installation tolerance | Material mock-up, optic identity, dimensions and repeatability record |
Selection and verification workflow
- Map arrival, guest, neighbor, material and maintenance viewpoints.
- Assign visual purpose, hierarchy, operating hours and control owner per zone.
- Coordinate mounting, concealment, waterproofing, cable routes and access.
- Mock up representative materials and room views using the offered configuration.
- Record accepted aiming, scenes, tolerances, spares and maintenance instructions.
Limits and responsibility boundaries
- This is an illustrative application concept, not a hotel project record or design appointment.
- Hospitality brand standards, emergency systems and planning limits remain project-specific.
- Rendered images cannot prove guest comfort, surface response or repeatability.
Evidence to request before approval
Treat a catalogue statement as a screening input, not final proof. Every supporting file should identify the same offered model, construction, optic, driver, finish and control configuration, with revision and test-scope details that the appointed team can review.
- Zone schedule linking visual purpose, product configuration, scene and operating time.
- Room, arrival and neighbor viewpoint review with glare and spill controls.
- Facade bracket, recess, drainage, cable and maintenance-access details.
- Representative material mock-up record with configuration and dimensions.
- Final aiming, scene, control ownership, spares and handover schedule.
RFQ input checklist
Comparable quotations need one controlled input schedule. Give every bidder the same geometry, environment, document scope, exclusions, acceptance route and commercial assumptions before price is compared.
- Country, city, project stage, application zones, quantities and target approval date.
- Exact mounting, voltage, CCT, optic, output, control protocol and environmental exposure.
- Required drawings, photometric files, material declarations, reports and certificate scope.
- Sample or mock-up method, acceptance owners, deviations, revision control and sign-off record.
- Packing, spares, delivery window, warranty responsibility and commissioning expectations.