Practical answer
Approve the night-time relationship between material, people and maintenance
Begin with the surface, pedestrian route and viewing distance rather than a product family. Record where light should reveal texture, where sources must remain concealed, how scenes change after closing, and how a technician reaches every component. Validate those decisions on a representative material mock-up without implying supplier affiliation with Diriyah.
Decision matrix
| Site condition | Specification response | Approval evidence |
|---|---|---|
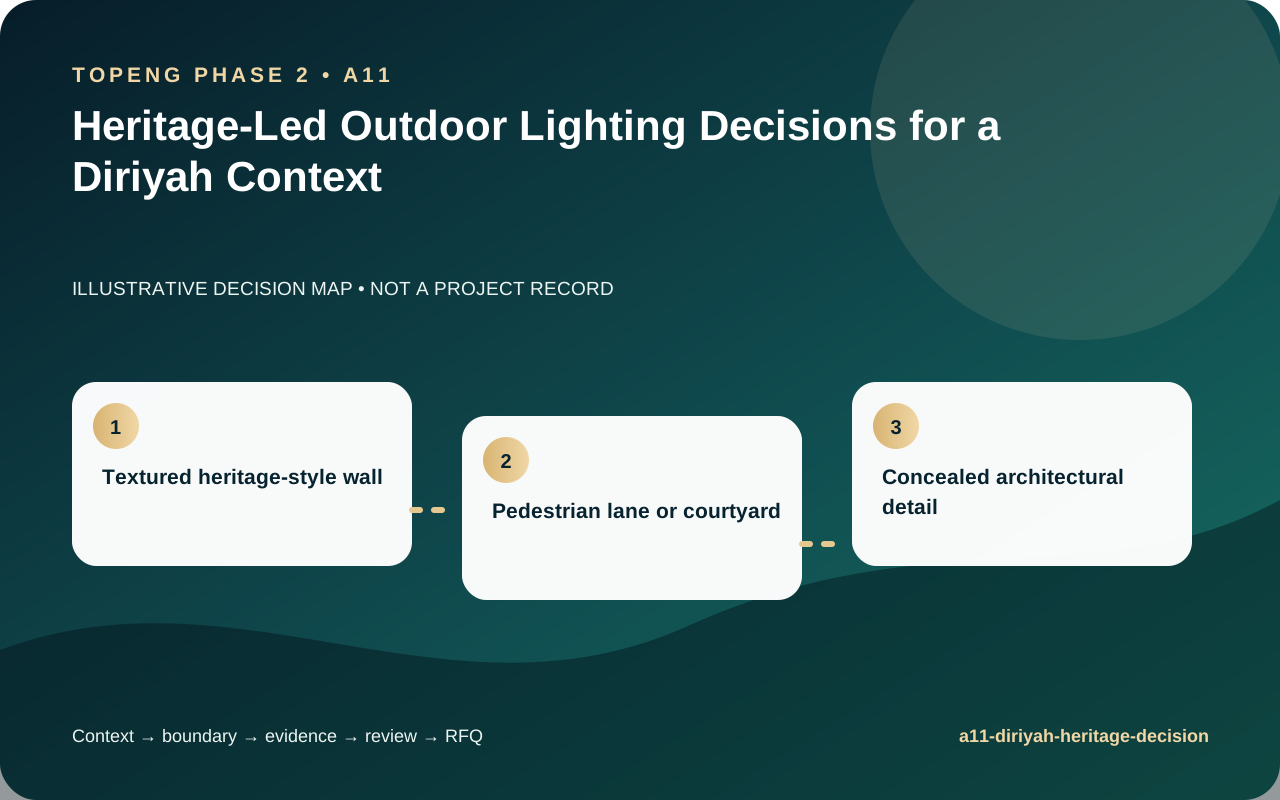
| Textured heritage-style wall | Test close-setback grazing against unwanted scallops and harsh shadows | Representative material panel, optic file and night mock-up record |
| Pedestrian lane or courtyard | Use shielded, low-level guidance with controlled facial and threshold visibility | Layout, glare views, scene levels and observation notes |
| Concealed architectural detail | Coordinate recess, ventilation, drainage and tool access before closing the finish | Section drawing, thermal statement and maintenance method |
Selection and verification workflow
- Map heritage surfaces, circulation and sensitive views.
- Define the visual task and concealed-source limits per zone.
- Coordinate recesses, cable routes, drainage and access with the detail package.
- Compare offered optics and construction against the same evidence schedule.
- Approve a material mock-up and record final aiming and scenes.
Limits and responsibility boundaries
- A Diriyah context does not establish project approval or supplier status.
- Conservation, accessibility, emergency and public-safety decisions remain with appointed professionals.
- A brochure image cannot prove performance on the specified material and setback.
Evidence to request before approval
Treat a model name or brochure statement as a starting point. The supporting files must describe the same offered optic, construction, driver, finish and control configuration.
- Optic-specific IES or LDT file and aiming assumption.
- Bracket, recess and cable-entry drawing.
- Material, finish and fastener declaration.
- Control scene, dimming and ownership schedule.
- Mock-up acceptance, access and replacement record.
RFQ input checklist
Comparable quotations require the same site inputs, document scope, exclusions and commercial assumptions from every bidder.
- Country, city, project stage, site plan and application-zone schedule.
- Quantities, mounting details, voltage, CCT, optic and control requirements.
- Heat, dust, salt, water, irrigation, public-access and maintenance exposure.
- Datasheet, photometric file, drawing, material, finish and test-evidence requirements.
- Sample, mock-up, packing, spare-parts, delivery and warranty expectations.