Practical answer
Approve measurable geometry, appearance and repeatability together
Record the exact product code, optic, power, CCT, finish, lens orientation, setback, spacing, tilt, mounting height, control address and surface condition. Review the facade from agreed close, design and distant viewpoints. Acceptance must include visible defects, glare, color consistency, scene behavior and installation tolerances so the approved result can be repeated beyond one sample bay.
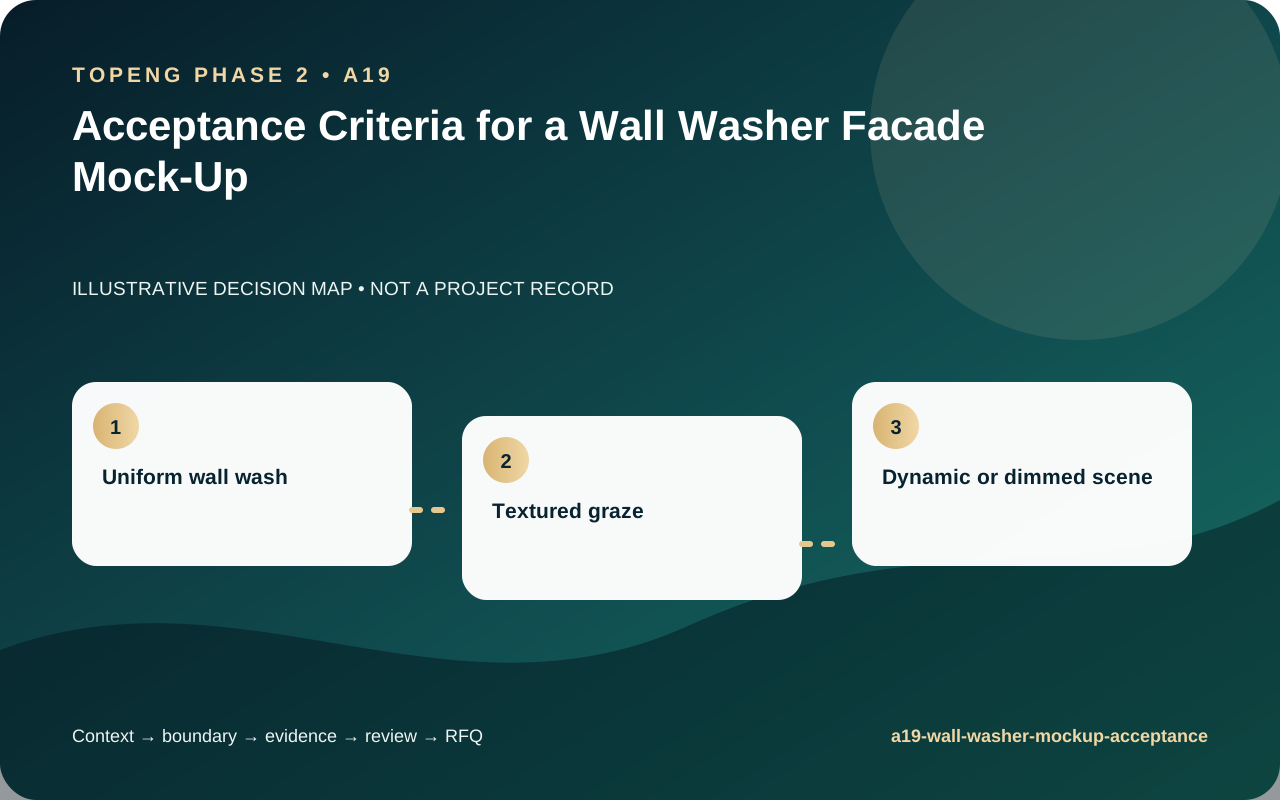
Decision matrix
| Site condition | Specification response | Approval evidence |
|---|---|---|
| Uniform wall wash | Assess top-to-bottom and between-fixture continuity at the agreed geometry | Dimensioned setup, exposure-locked images and calculation |
| Textured graze | Approve shadow depth, joint emphasis and tolerance to surface variation | Material panel, optic record and multiple viewing points |
| Dynamic or dimmed scene | Check low-level stability, addressing, transitions and fail state | Scene file, address list and commissioning video or log |
Selection and verification workflow
- Freeze product configuration, geometry and wall condition.
- Agree viewing points, scenes and evaluation time.
- Inspect brightness pattern, glare, color and visible hardware.
- Test tolerances and repeatability across more than one unit.
- Sign the setup record, images, deviations and approval limits.
Limits and responsibility boundaries
- A mock-up approval applies only to the recorded configuration and geometry.
- Phone exposure and automatic white balance cannot serve as measurement evidence alone.
- Attachment, waterproofing and structural details need the appointed facade team's approval.
Evidence to request before approval
Treat a model name or brochure statement as a starting point. The supporting files must describe the same offered optic, construction, driver, finish and control configuration.
- Exact SKU, optic, power, CCT, finish and driver schedule.
- Dimensioned setback, spacing, tilt and mounting drawing.
- IES file and calculation using the same configuration.
- Color consistency, dimming and control information.
- Signed acceptance sheet with images, tolerances and deviations.
RFQ input checklist
Comparable quotations require the same site inputs, document scope, exclusions and commercial assumptions from every bidder.
- Country, city, project stage, site plan and application-zone schedule.
- Quantities, mounting details, voltage, CCT, optic and control requirements.
- Heat, dust, salt, water, irrigation, public-access and maintenance exposure.
- Datasheet, photometric file, drawing, material, finish and test-evidence requirements.
- Sample, mock-up, packing, spare-parts, delivery and warranty expectations.