Practical answer
Translate the visual concept into zone-specific operating requirements
Keep the desired identity, but document heat exposure, dust accumulation, glare views, operating hours, cleaning access and replacement strategy for every zone. Compare products only after the same optical and maintenance assumptions are fixed.
Decision matrix
| Site condition | Specification response | Approval evidence |
|---|---|---|
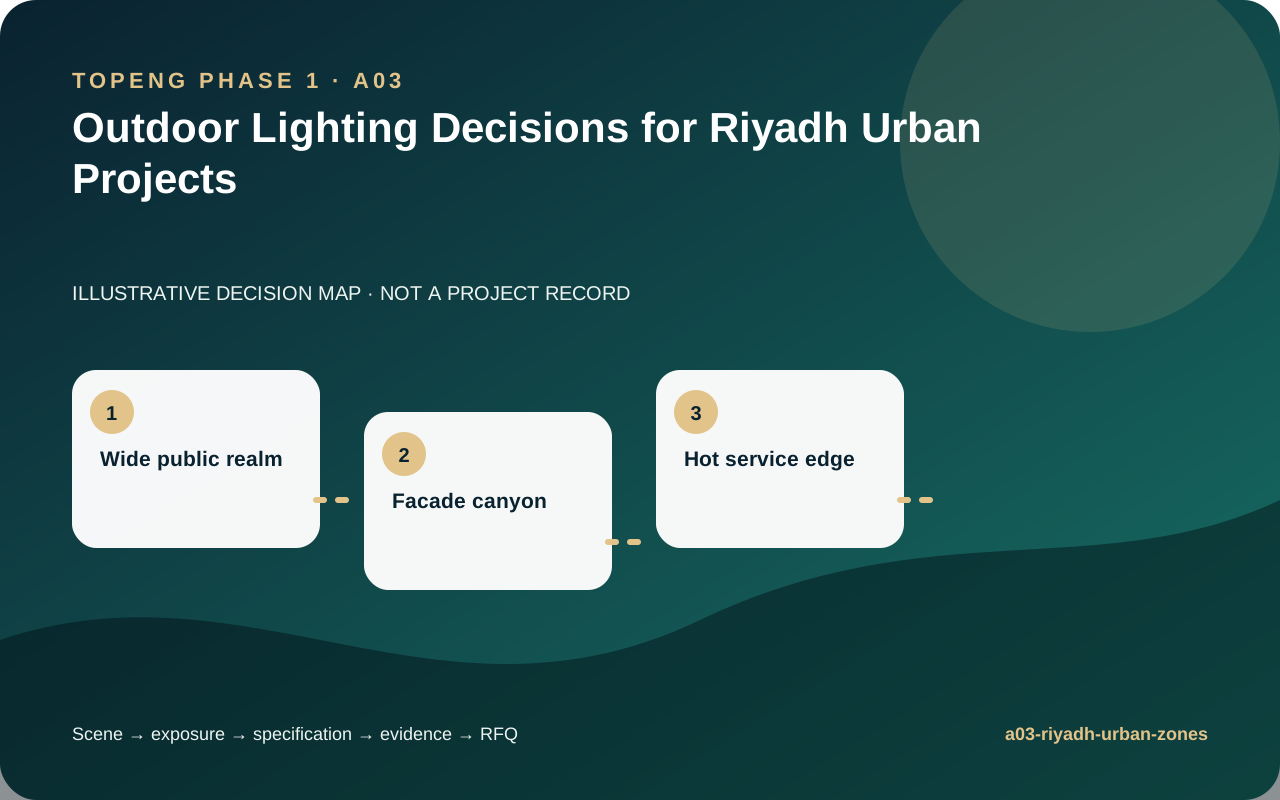
| Wide public realm | Layer orientation, gathering and accent light | Area calculation, glare views and scene schedule |
| Facade canyon | Coordinate setback, reflected brightness and upward spill | Elevation model, optic file and aiming record |
| Hot service edge | Protect drivers and preserve tool access | Thermal declaration and maintenance clearance |
Selection and verification workflow
- Map movement, gathering and facade zones.
- Record observer positions and operating hours.
- Check heat and dust impacts on output and cleaning.
- Coordinate controls with security and operations.
- Verify night scene and maintenance access.
Limits and responsibility boundaries
- Decorative identity must not obscure safe circulation.
- Thermal claims require configuration evidence.
- Road and life-safety calculations remain with appointed designers.
Evidence to request before approval
Treat a model name or brochure statement as a starting point. The offered construction and the supporting file must refer to the same configuration.
- Area or facade calculation.
- Driver and ambient-temperature information.
- Dust-cleaning and access method.
- Control scene and ownership schedule.
- Sample finish and night mock-up.
RFQ input checklist
A comparable quotation needs the same site inputs, document scope and commercial assumptions from every bidder.
- Country, city, site plan, application zones and current project stage.
- Fixture quantities, mounting details, voltage, CCT, beam and control requirements.
- Heat, dust, salt, water, irrigation, public-access and maintenance exposure.
- Datasheet, photometric file, drawing, material, finish and test-evidence requirements.
- Sample, mock-up, packing, spare-parts, delivery and warranty expectations.