Practical answer
Close the civil, architectural, electrical and operational boundaries first
Record who owns each recess, fixing, conduit, drain, driver location, control signal and maintenance route from the street to the entrance threshold. Architectural entrance lighting can then be compared against one coordinated interface schedule. Platform, track, signalling, emergency, wayfinding compliance and other transport-safety systems remain outside this guide.
Decision matrix
| Site condition | Specification response | Approval evidence |
|---|---|---|
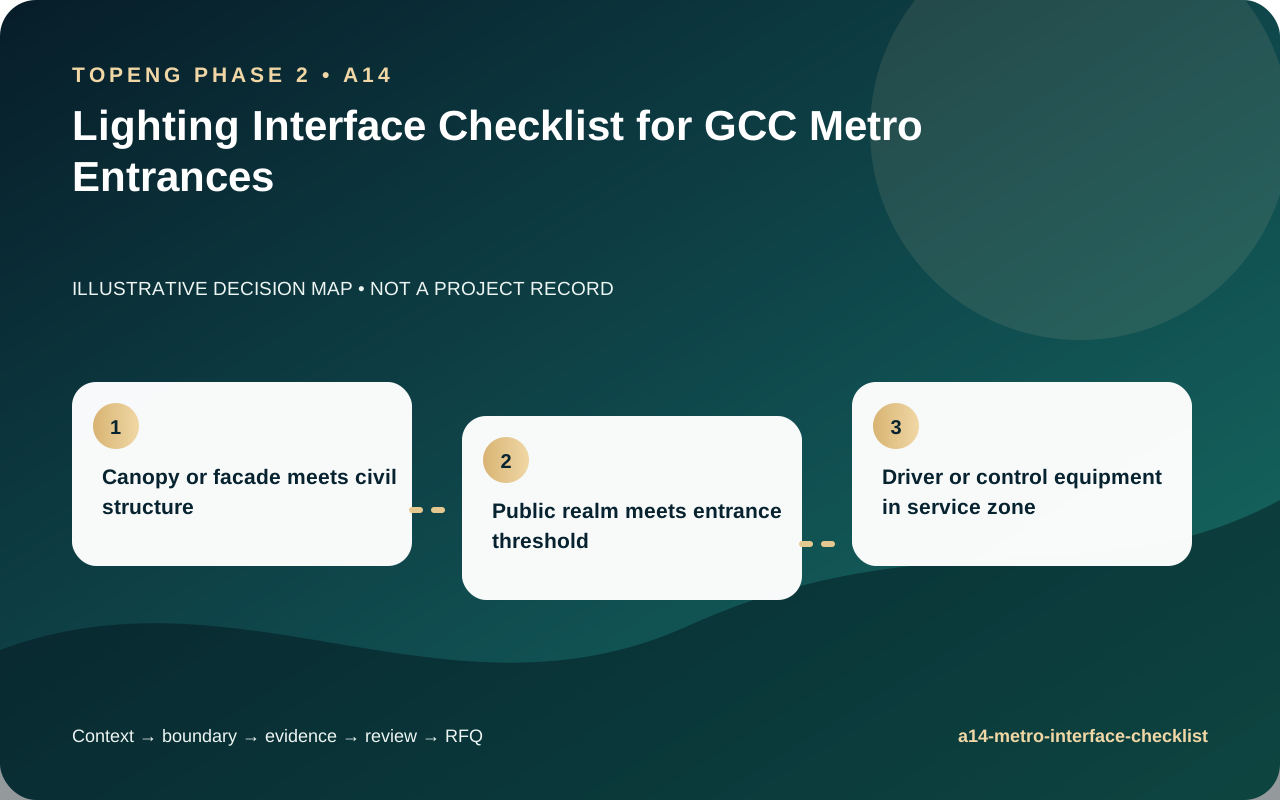
| Canopy or facade meets civil structure | Coordinate load, fixing, waterproofing and finish tolerance | Approved section, fixing calculation and sample |
| Public realm meets entrance threshold | Coordinate adaptation, glare, drainage and control transition | Combined layout, level study and scene matrix |
| Driver or control equipment in service zone | Protect access, ventilation, isolation and address ownership | Equipment schedule, topology and maintenance route |
Selection and verification workflow
- List all disciplines and physical interface points.
- Assign every opening, fixing, cable and control handoff.
- Freeze coordinated sections before product release.
- Verify the offered construction and control topology.
- Walk the maintenance route and issue a close-out matrix.
Limits and responsibility boundaries
- Platform, track, signalling and emergency systems are excluded.
- Transport wayfinding, evacuation and life-safety compliance remain with appointed professionals.
- The guide does not approve structural fixings or waterproofing details.
Evidence to request before approval
Treat a model name or brochure statement as a starting point. The supporting files must describe the same offered optic, construction, driver, finish and control configuration.
- Discipline interface and responsibility matrix.
- Coordinated section, fixing and waterproofing details.
- Electrical load, circuit, isolation and control topology.
- Driver temperature, location and access statement.
- Mock-up, commissioning and maintenance-route record.
RFQ input checklist
Comparable quotations require the same site inputs, document scope, exclusions and commercial assumptions from every bidder.
- Country, city, project stage, site plan and application-zone schedule.
- Quantities, mounting details, voltage, CCT, optic and control requirements.
- Heat, dust, salt, water, irrigation, public-access and maintenance exposure.
- Datasheet, photometric file, drawing, material, finish and test-evidence requirements.
- Sample, mock-up, packing, spare-parts, delivery and warranty expectations.